SEE ALL PHOTOS

367 NIGHT HERON DR$4,125,000For Sale

$4,125,000
For Sale
NEXT
Courtesy of GULF TO BAY SOTHEBY'S INTERNAT, Jeff Moore  Listing Contact: 941-964-0115 
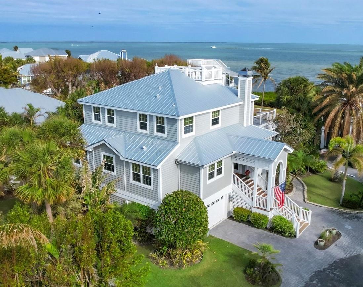
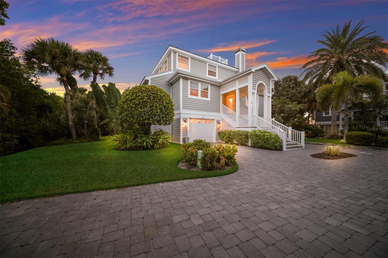
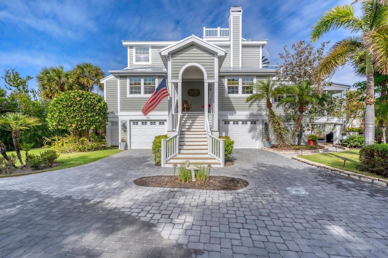
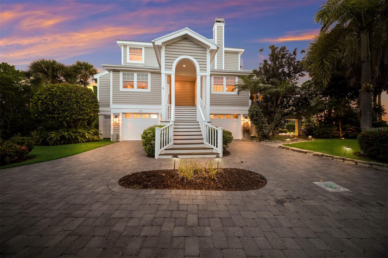
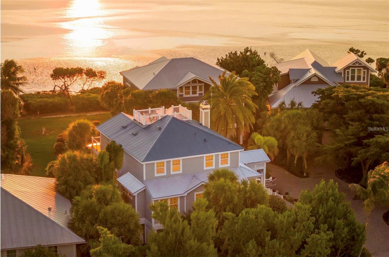
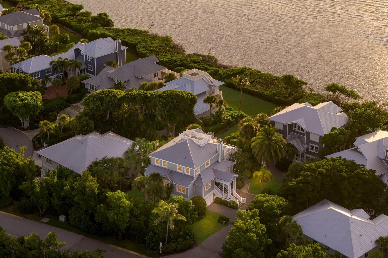
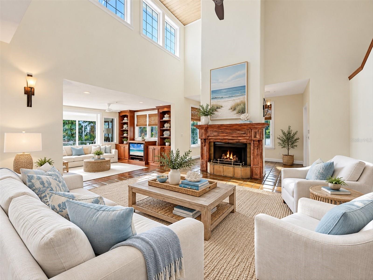
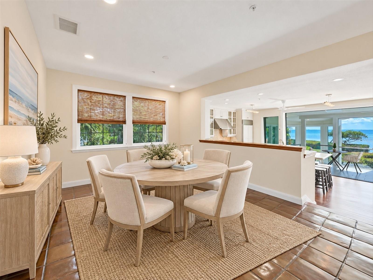
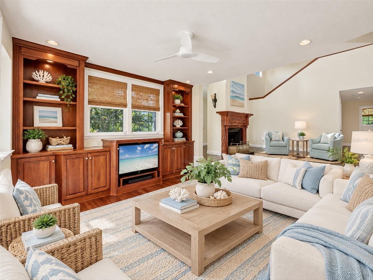
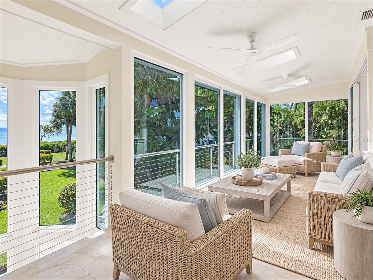
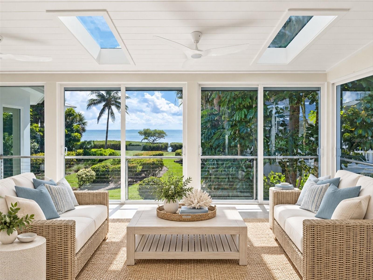
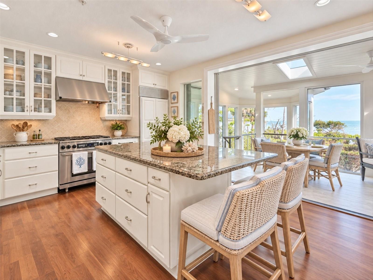
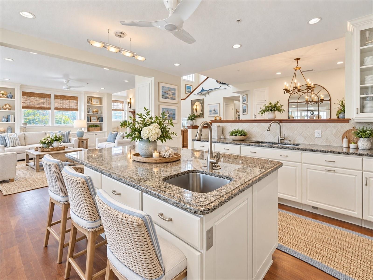
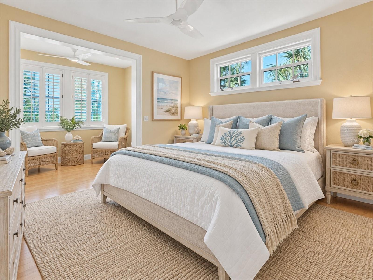
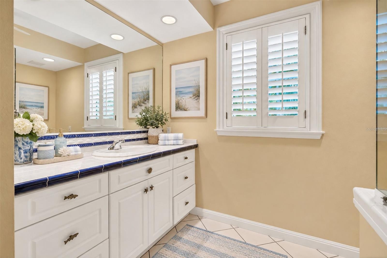
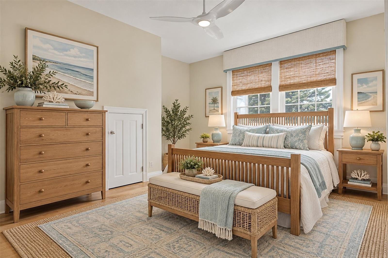
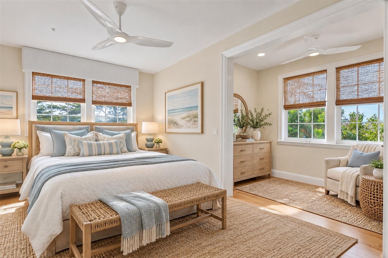
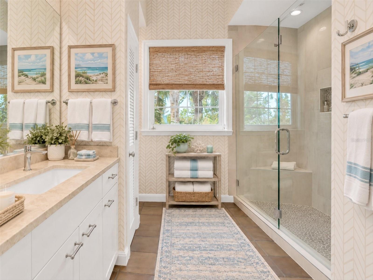
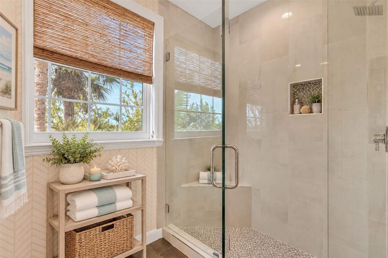
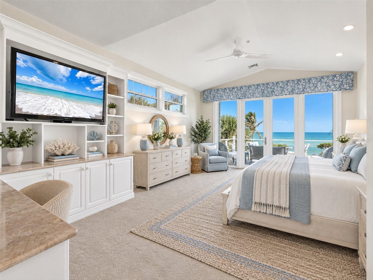
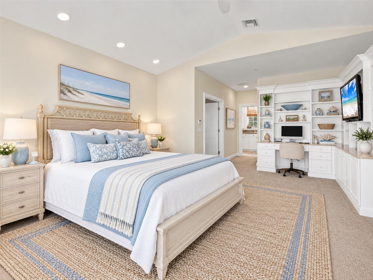
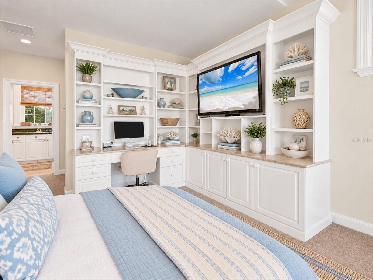
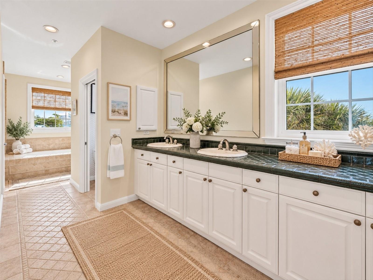
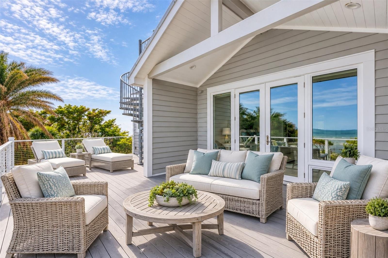
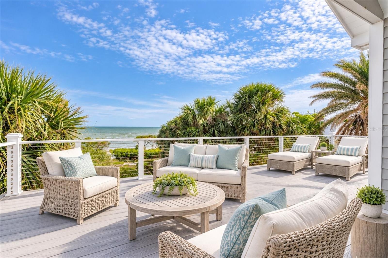
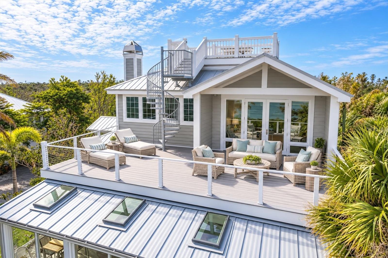
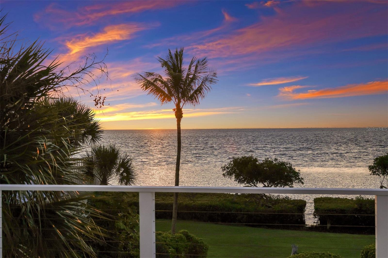
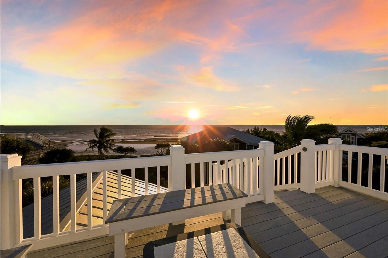
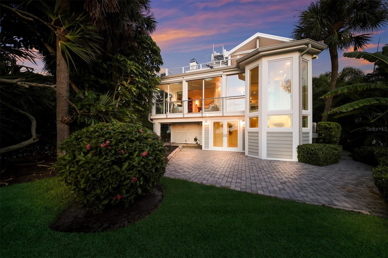
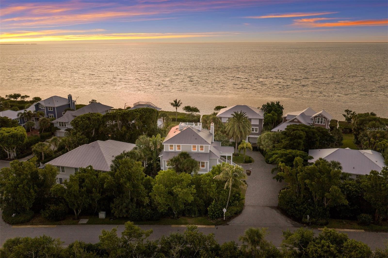
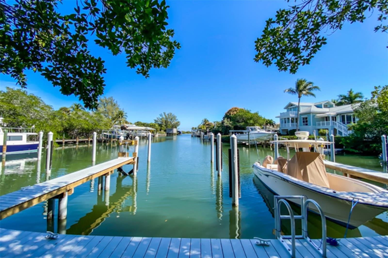
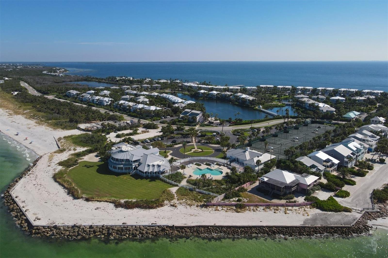
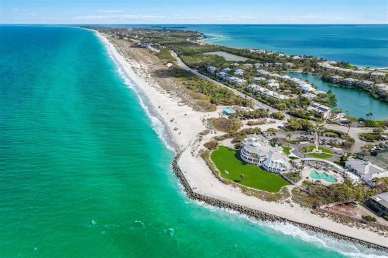
Virtually Staged. Set along the shores of Charlotte Harbor in North Bay, this home offers a distinctive blend of architectural character, handcrafted details, and captivating waterfront views. The dramatic two-story living room features a hand-painted coffered ceiling, custom staircase, terra cotta tile flooring, and a hand-carved pecky cypress fireplace mantel. The adjoining dining room opens to harbor views, while the updated kitchen and family room showcase cherry flooring, designer cabinetry, granite countertops, and a spacious island. A waterfront sunroom spans the rear of the home, connecting the living spaces to the garden and mangrove coastline. Two main-level guest bedrooms provide comfortable accommodations, while the upper-level primary suite features vaulted ceilings, expansive harbor-facing windows, a Roman-style bath, walk-in closet, and private waterfront deck. A circular staircase leads to a widow's walk with panoramic views of Gasparilla Island and beyond. Additional highlights include a finished elevator, impact glass windows and doors, a 2023 metal roof, freshly painted interiors, and a two-car garage. Combining timeless craftsmanship, exceptional views, and the Boca Bay lifestyle, this remarkable residence offers a truly special opportunity for waterfront living in Boca Grande.

3
beds

3
baths

3,568 Sq.Ft. LIVING AREA

0.29 Acres lot

Jeff Moore

Jeff Moore

Features & Amenities

Interior

  • total bedrooms3
  • Total bathrooms3
  • full bathrooms3
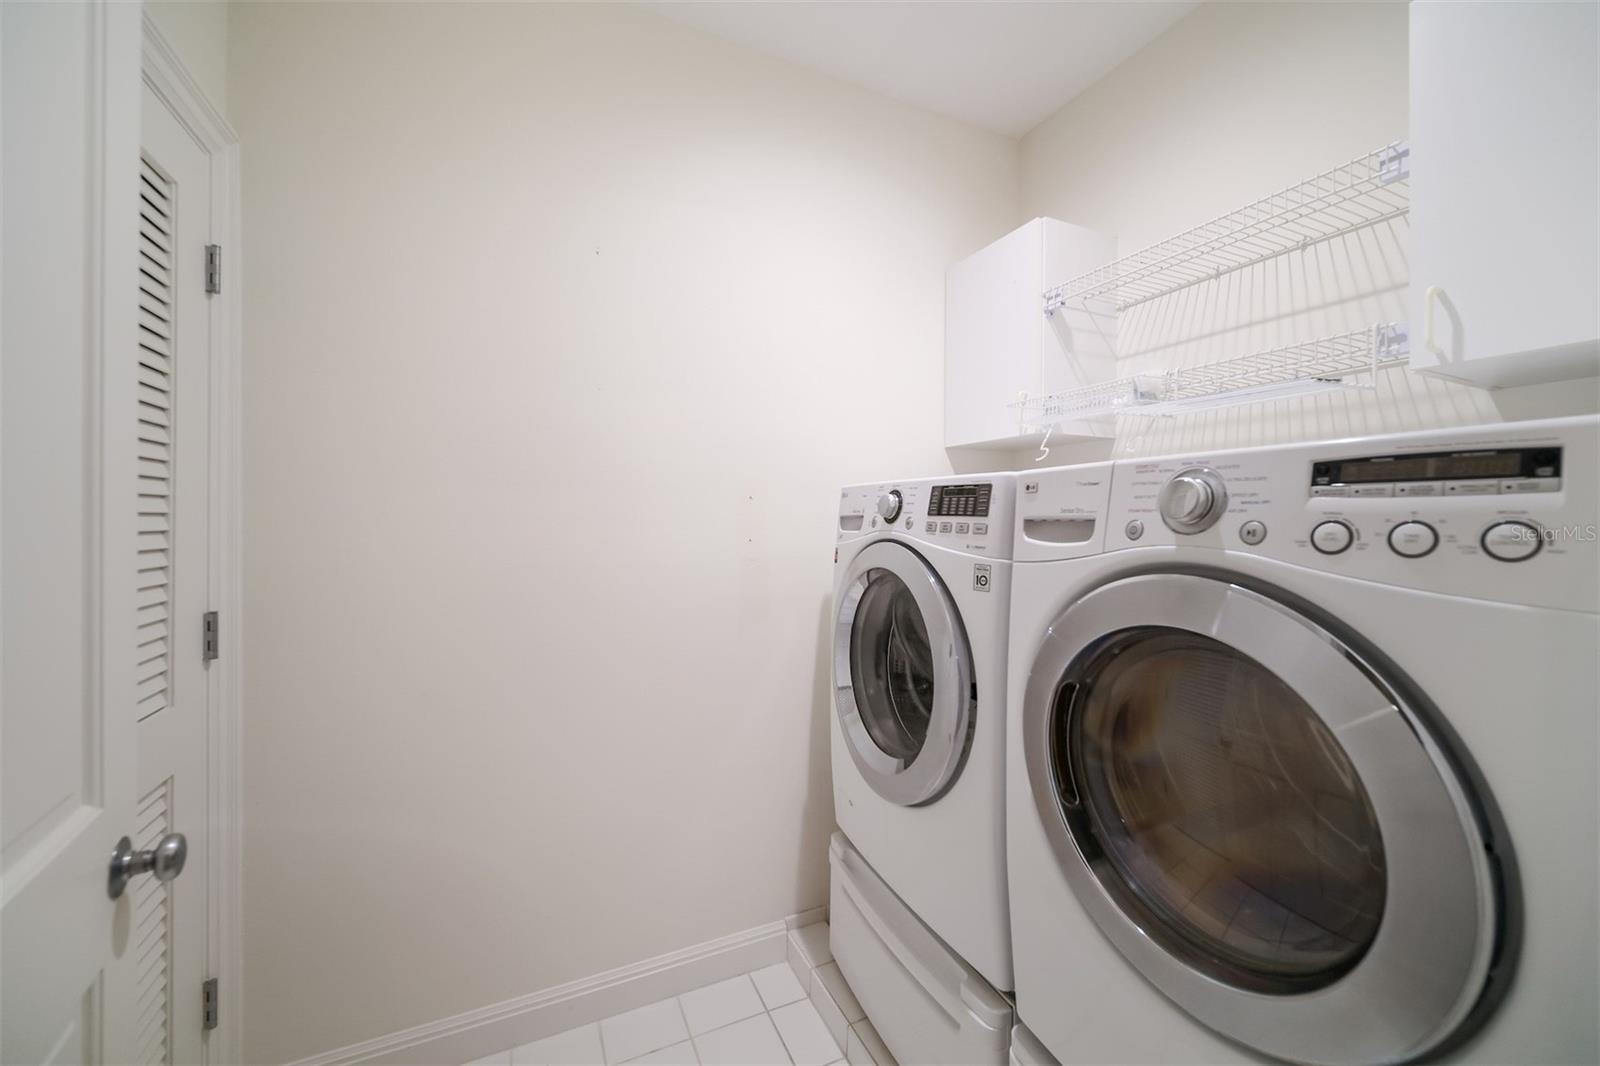
  • Laundry room Laundry Room, Upper Level
  • Flooring Bamboo, Carpet, Tile
  • Fireplace Gas
  • APPLIANCES Cooktop, Dishwasher, Disposal, Dryer, Microwave, Range, Refrigerator, Washer
  • other interior Features Built-in Features, Cathedral Ceiling(s), Ceiling Fans(s), Elevator, High Ceilings, Living Room/Dining Room Combo, Open Floorplan, Primary Bedroom Upstairs, Stone Counters, Thermostat, Vaulted Ceiling(s), Walk-In Closet(s)

Area & Lot

  • Status For Sale
  • Living Area3,568 Sq.Ft.
  • Total Area5,097 Sq.Ft.
  • Lot Area0.29 Acres
  • MLS® IDD6148932
  • TypeResidential
  • YEAR BUILT1991
  • NeighborhoodBoca Grande
  • Architecture StylesTraditional
  • Water FrontageBay/Harbor
  • View DescriptionWater
  • Elementary SchoolThe Island School
  • Middle SchoolL.A. Ainger Middle
  • High SchoolLemon Bay High

Exterior

  • STORIES2
  • Garage Space2.0
  • water SourcePrivate
  • utilitiesElectricity Connected, Sewer Connected, Water Connected
  • roofMetal
  • lot featuresFlag Lot, Landscaped, Paved
  • parkingDriveway, Golf Cart Parking
  • HEAT TYPECentral, Electric
  • AIR CONDITIONINGCentral Air
  • sewerPublic Sewer
  • SubstructureSlab, Stilt/On Piling
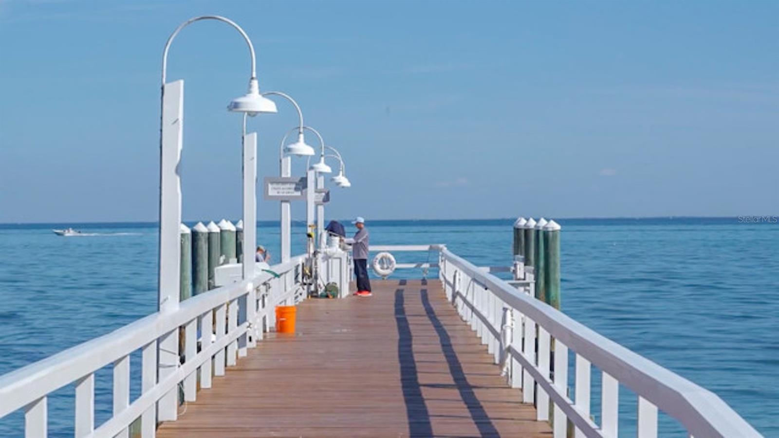
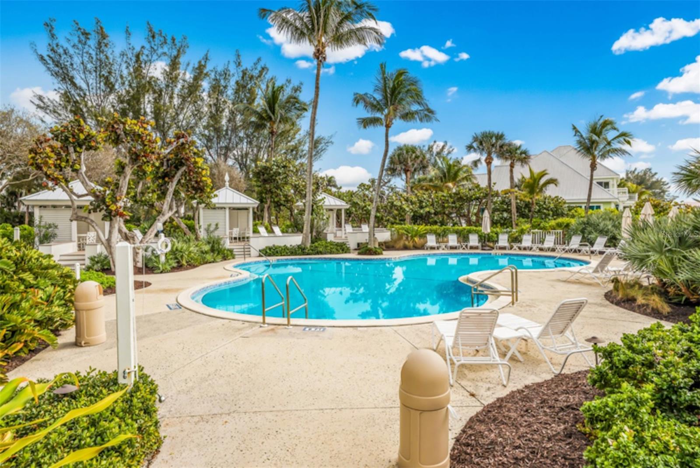
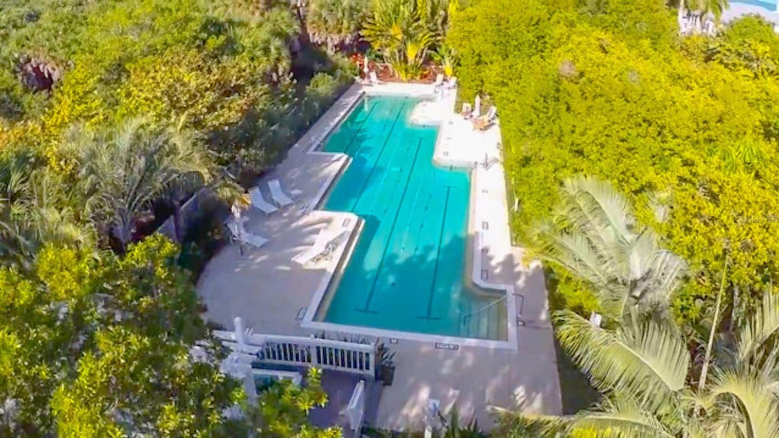
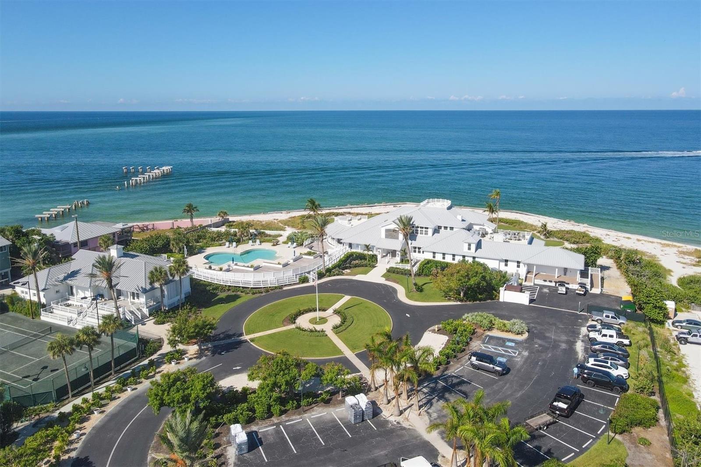
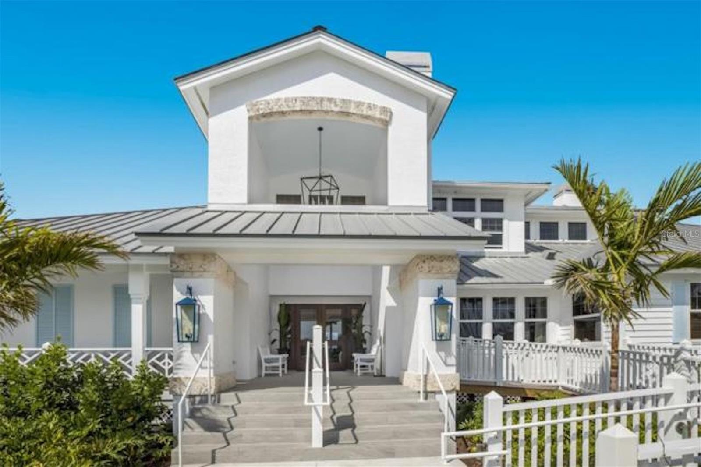
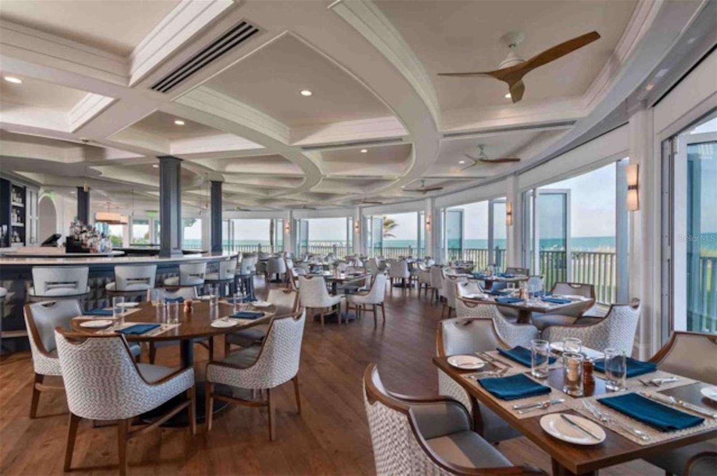
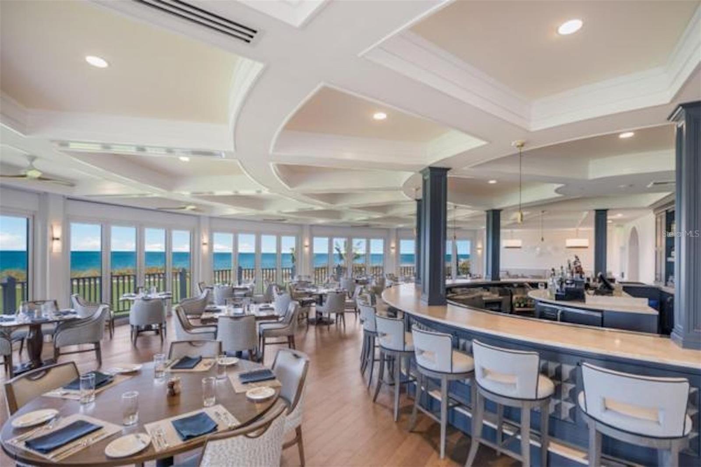
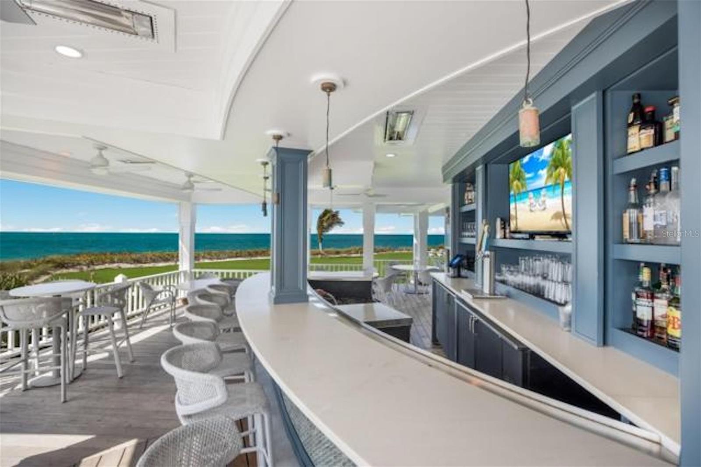
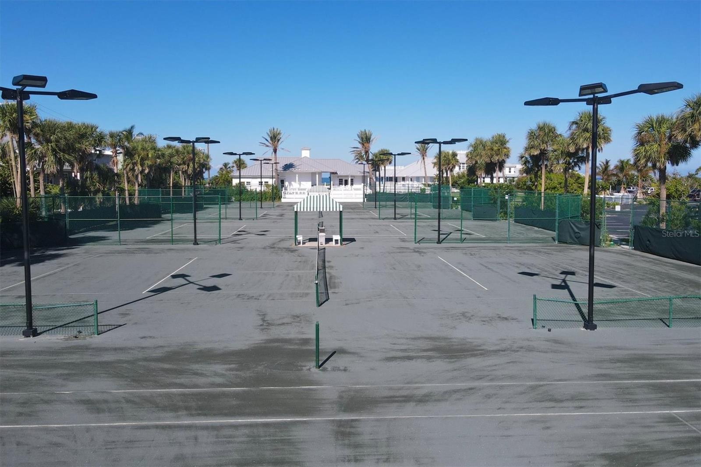
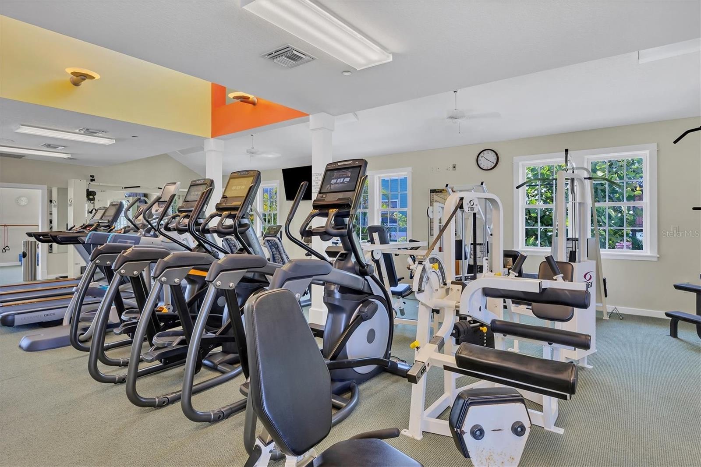
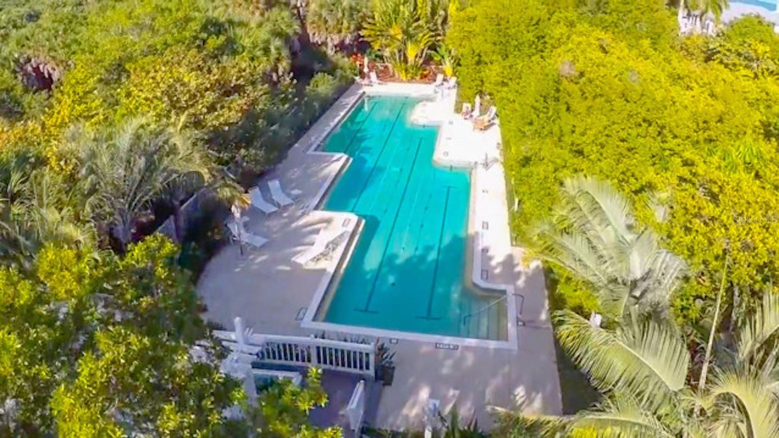
  • HOA AmenitiesClubhouse, Fitness Center, Gated, Pool, Security, Tennis Court(s)
  • security FeaturesGated Community, Security Gate
  • other exterior FeaturesLighting, Outdoor Shower

Financial

  • Sales Price$4,125,000
  • Real Estate Tax $16,565/yr
  • HOA $1,115/mo
  • Zoning PUD

Boca Grande

Explore
WATCH VIDEO
View Virtual Tour

Work With Us

We know how important it is to find your dream home or get the best offer for your property. Therefore we will make it our responsibility to help you achieve those goals.