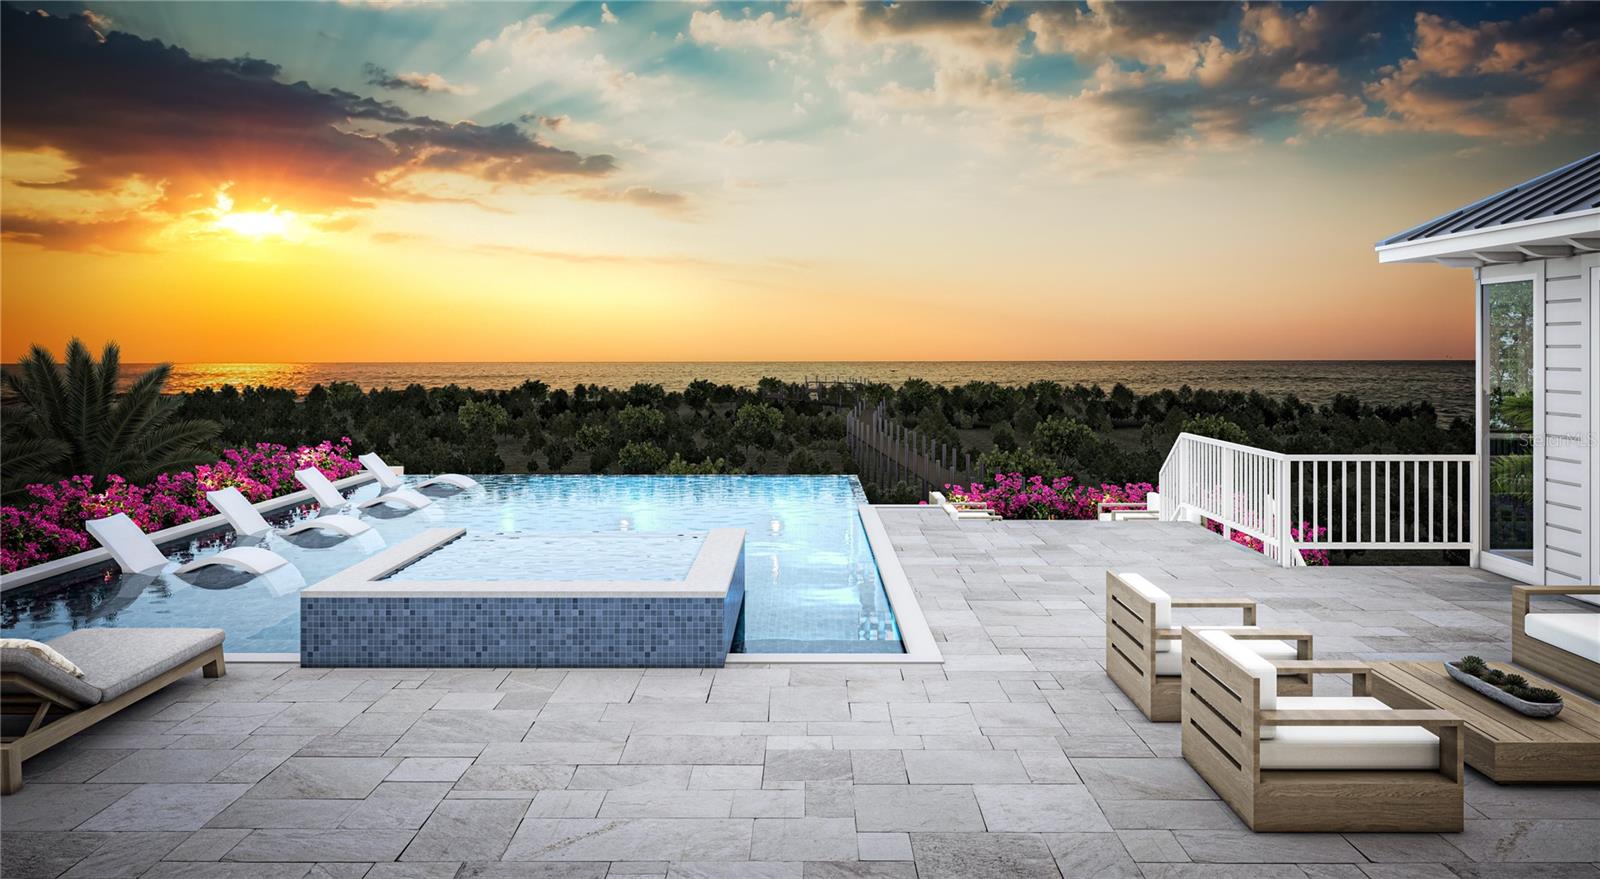
Property photo 1
Property photo 2
Property photo 3
Property photo 4
Property photo 5
4 Beds
6 Baths
3,953 sqft

$10,875,000

4 PEEKINS COVE DR, BOCA GRANDE FL, 33921

Price per sqft$2,751.08
Built in2026
Property size3,953 sqft
Property typeResidential
Courtesy of PARSLEY BALDWIN REAL ESTATE, Olivia Jones  Listing Contact: 941-964-2700

Overview

Active

Listed Sep 18, 2026

Updated 1h ago

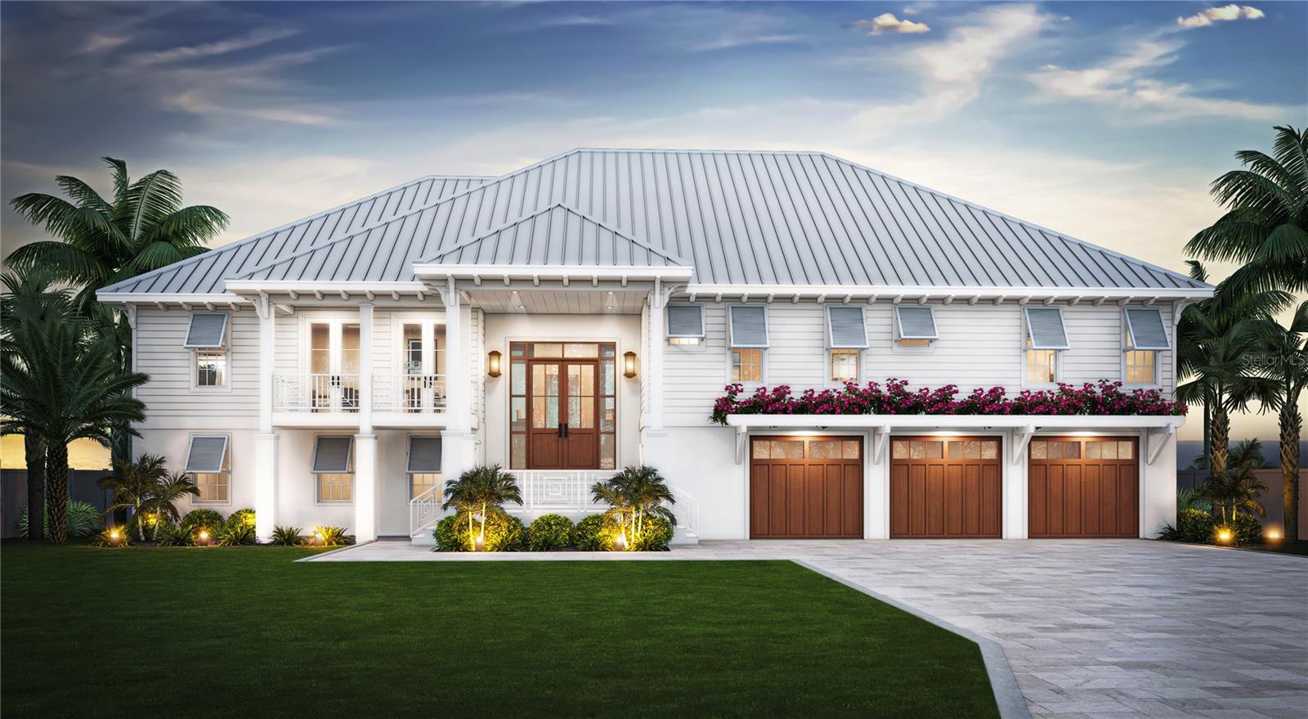
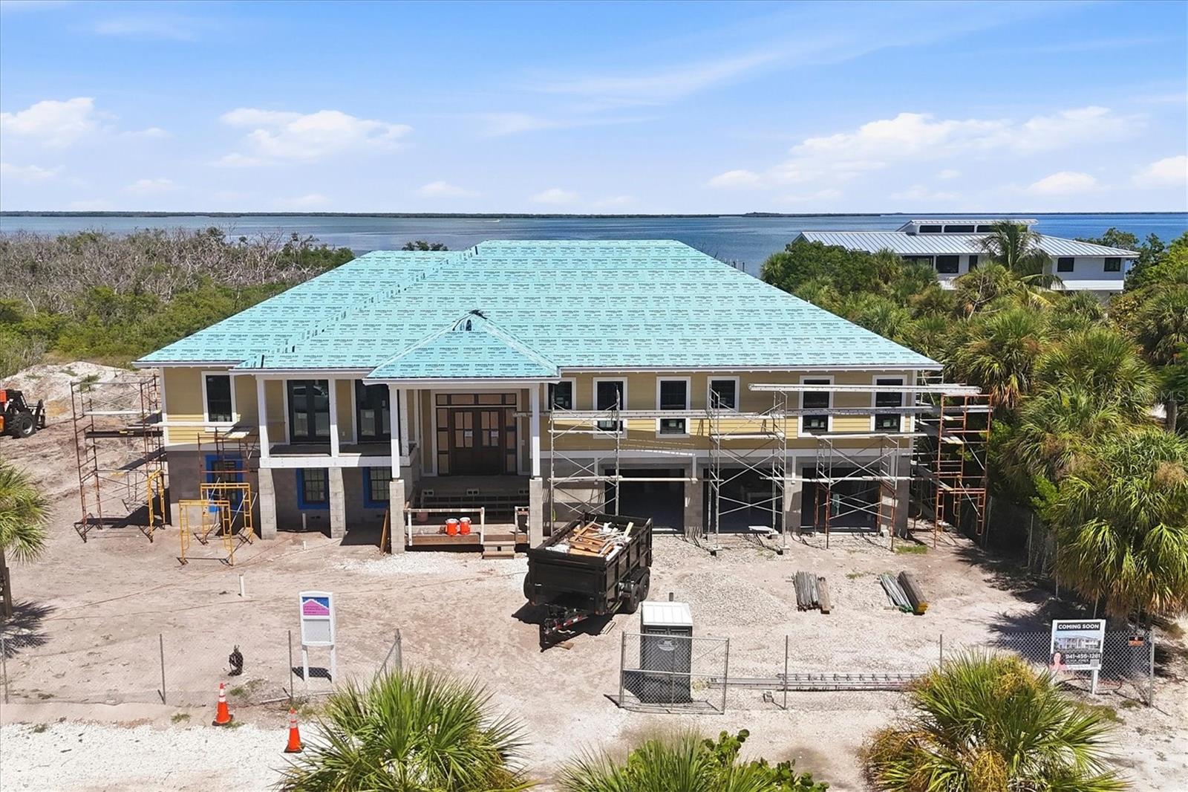
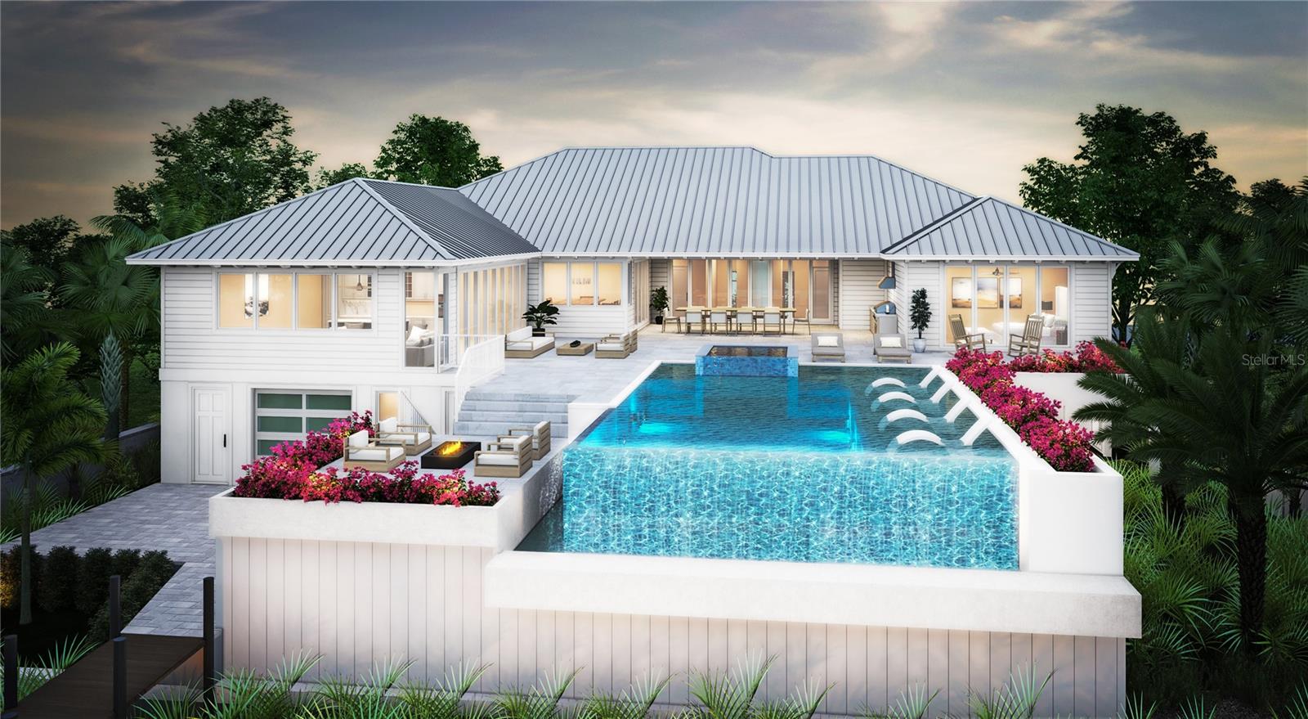
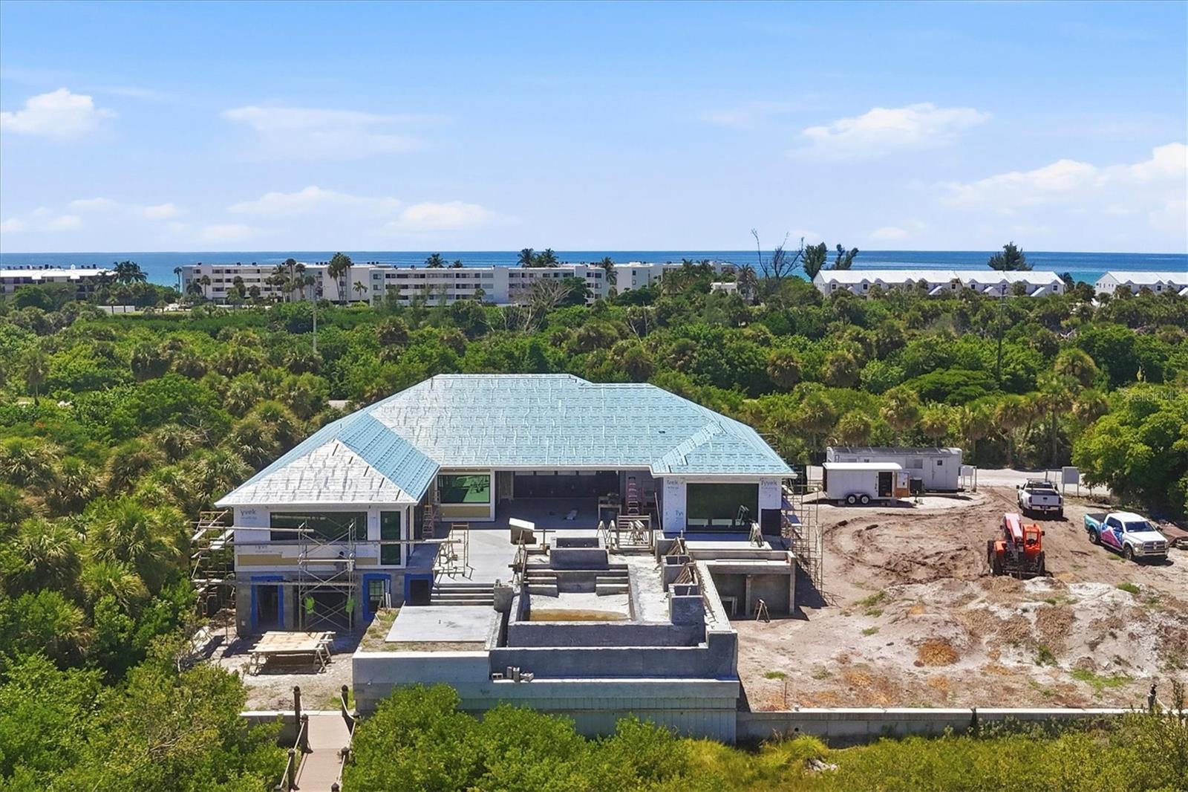
Under Construction. —Estimated Completion First Quarter 2027. Welcome to 4 Peekins Cove, where laid-back island living meets affluent coastal style on the shimmering waters of Charlotte Harbor. This exceptional new-construction residence offers 4 bedrooms, 4 full and 2 half baths, and a 3-car garage—all thoughtfully designed to capture breathtaking harbor views. The open-concept interior flows effortlessly into expansive outdoor living areas featuring an elevated heated infinity pool and spa, fire pit, and generous entertaining spaces. A private dock with boat lift places world-class boating and fishing directly in your backyard. Spend the morning pursuing Boca Grande’s legendary tarpon, the afternoon relaxing on pristine Gulf beaches, and the evening golf-carting into the charming village for boutique shopping and dining. The custom gourmet kitchen will showcase premium cabinetry, designer finishes, and top-of-the-line appliances, while spacious gathering areas and private guest accommodations make the home equally suited for intimate island living and memorable entertaining. Elevated and constructed to the latest storm and hurricane codes with impact-rated windows and doors, this home is designed to provide enhanced safety, security, and year-round peace of mind. The builder brings a proven track record of creating thoughtfully engineered, storm-resilient homes built for coastal living. From sunrise coffee overlooking Charlotte Harbor to evenings gathered around the fire as boats drift by, every detail celebrates refined waterfront living. Boca Grande is your home, Charlotte Harbor is your playground—and the world is your oyster.

$72,352/mo

Est. mortgage payment based on a $10,875,000 home price.

All estimates are provided by Luxury Presence for informational purposes only. Actual amounts may vary.

Additional information

MLS® ID
D6148835

Interior Features

Bedrooms
4
Bathrooms
6
Cooling
Yes
Heating
Yes
Basement
No

Exterior Features

Lot Size
0.32 Acres

Other Property Details

Taxes
$35,108
Tax Frequency
Annually
Association Fee Frequency
Monthly
Garage
Yes
New Construction
Yes
Pool
Yes
Waterfront
Yes
55+/Senior Community
No

Listings courtesy of Stellar MLS as distributed by MLS GRID

All information deemed reliable but not guaranteed and should be independently verified. All properties are subject to prior sale, change or withdrawal. Neither listing broker(s) nor The Moore Team shall be responsible for any typographical errors, misinformation, misprints and shall be held totally harmless. Properties displayed may be listed or sold by various participants in the MLS. 

Based on information submitted to the MLS GRID as of 12:52 AM UTC on 9/19/2026. All data is obtained from various sources and may not have been verified by broker or MLS GRID. Supplied Open House Information is subject to change without notice. All information should be independently reviewed and verified for accuracy. Properties may or may not be listed by the office/agent presenting the information.

©2026 Stellar MLS . All rights reserved.

DMCA Notice

Powered by Luxury Presence